


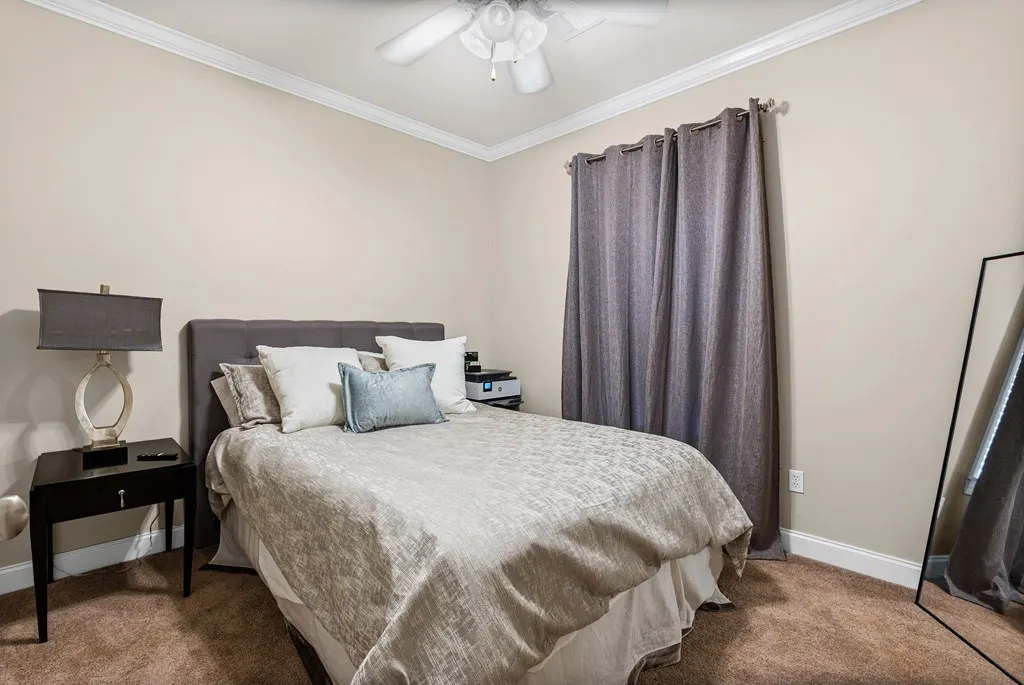
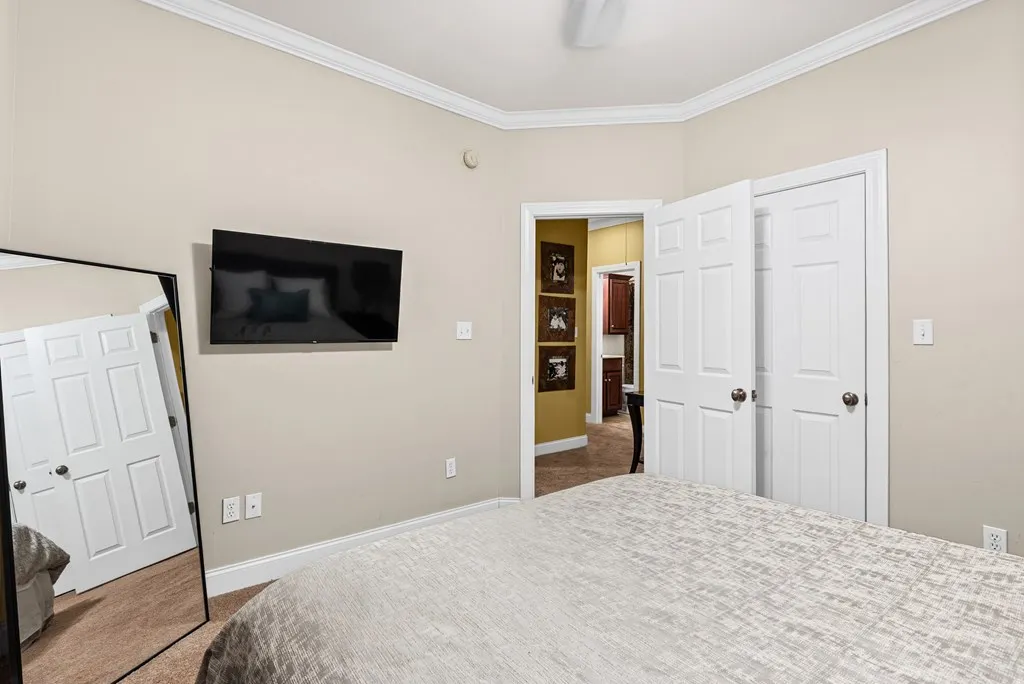
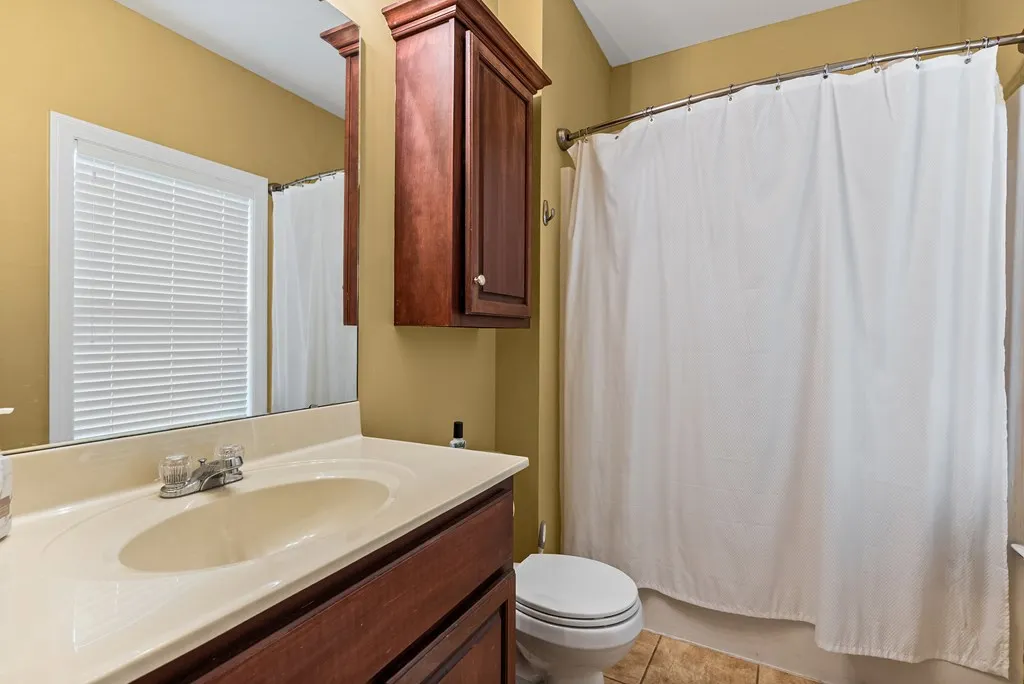

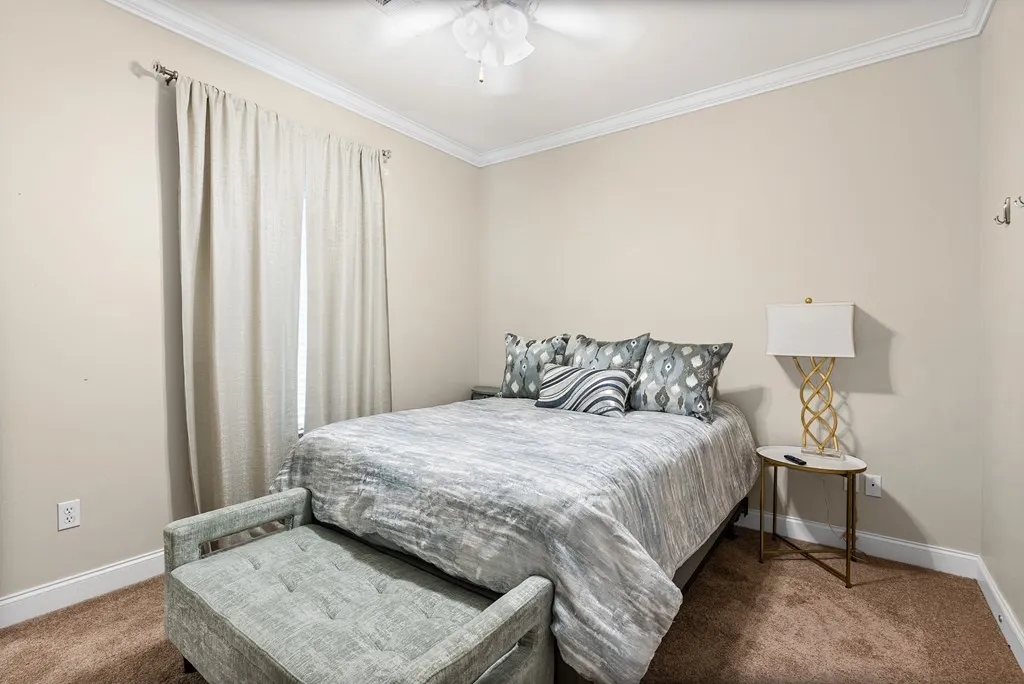


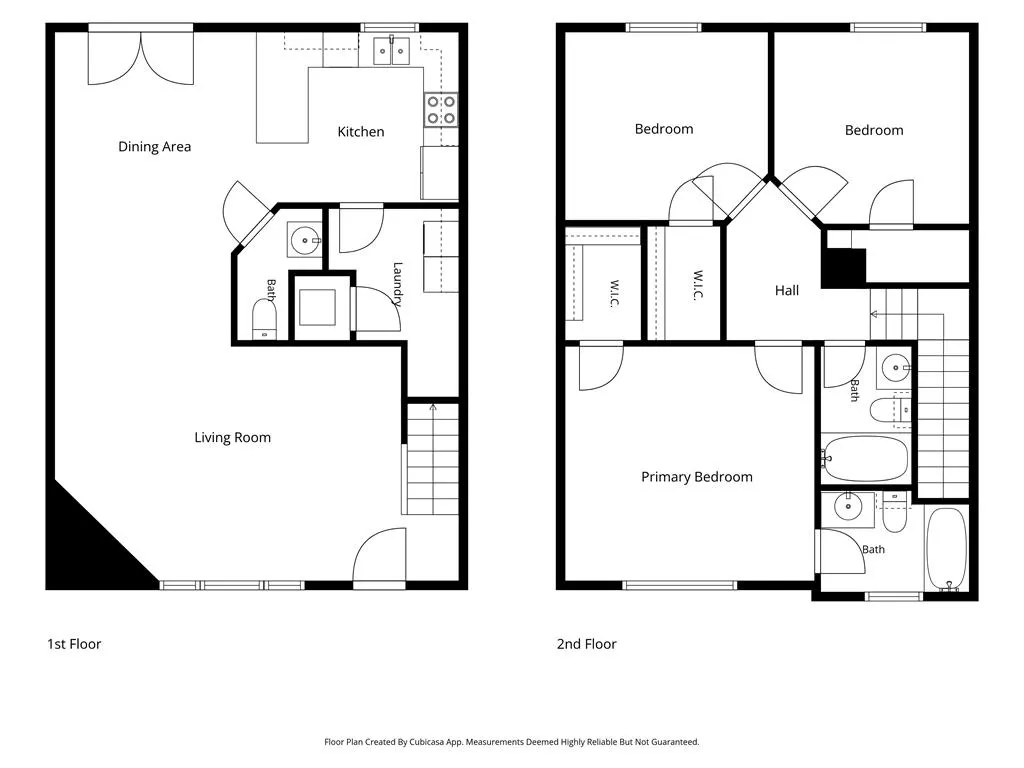
Address
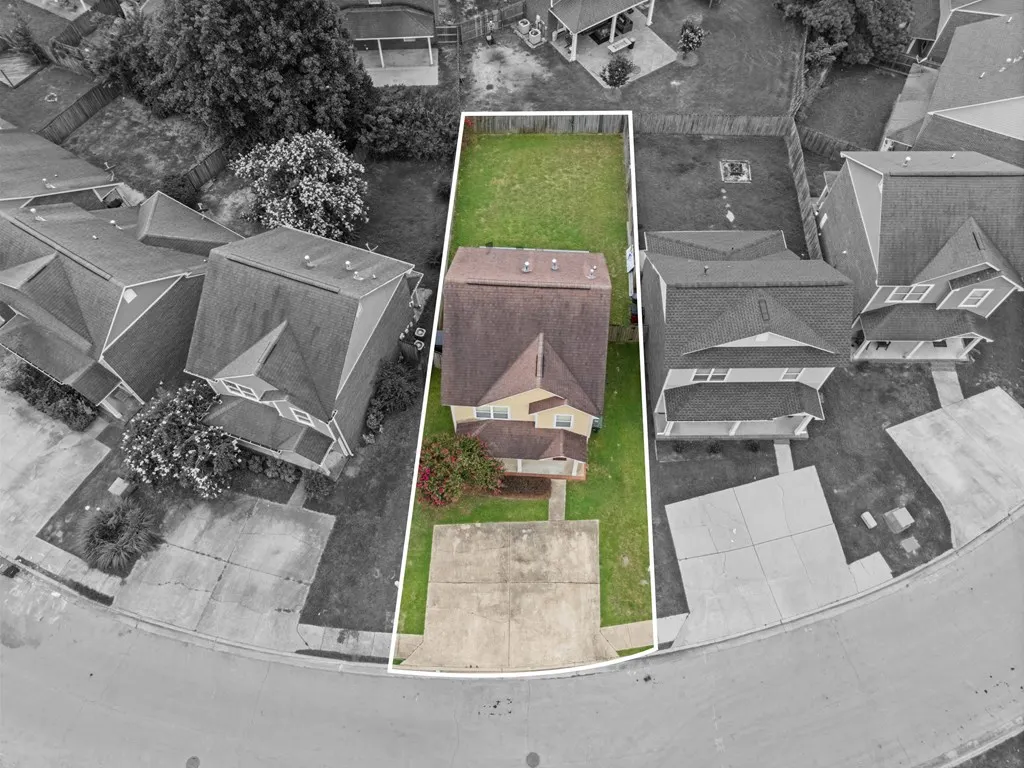
41 Aspen Loop, Oxford, MS
Price
$ 389,000
Property Attributes
- MLS#168147
- TypeSingle Family
- Listing Status Active
- CountyLAFAYETTE
- CityOxford
- AreaWest
- NeighborhoodAspen Ridge Town Homes
- Zip38655
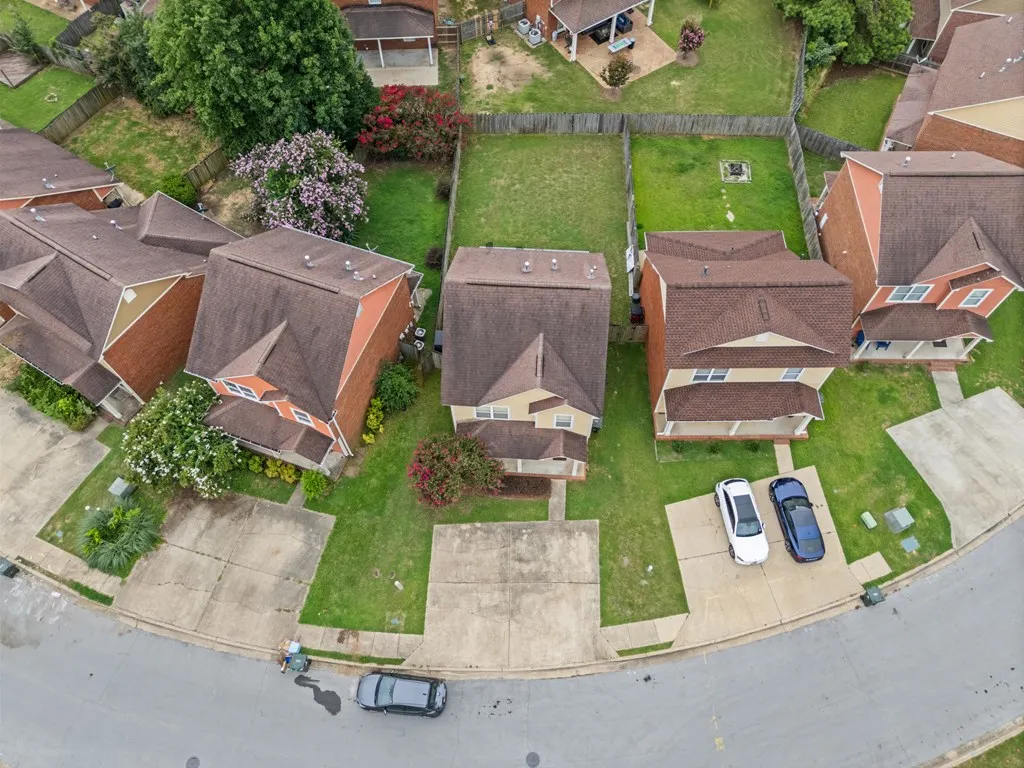
- StyleTwo Story
- Year Built2005
- Taxes$ 3664
- Price$ 389,000
- Bedrooms3
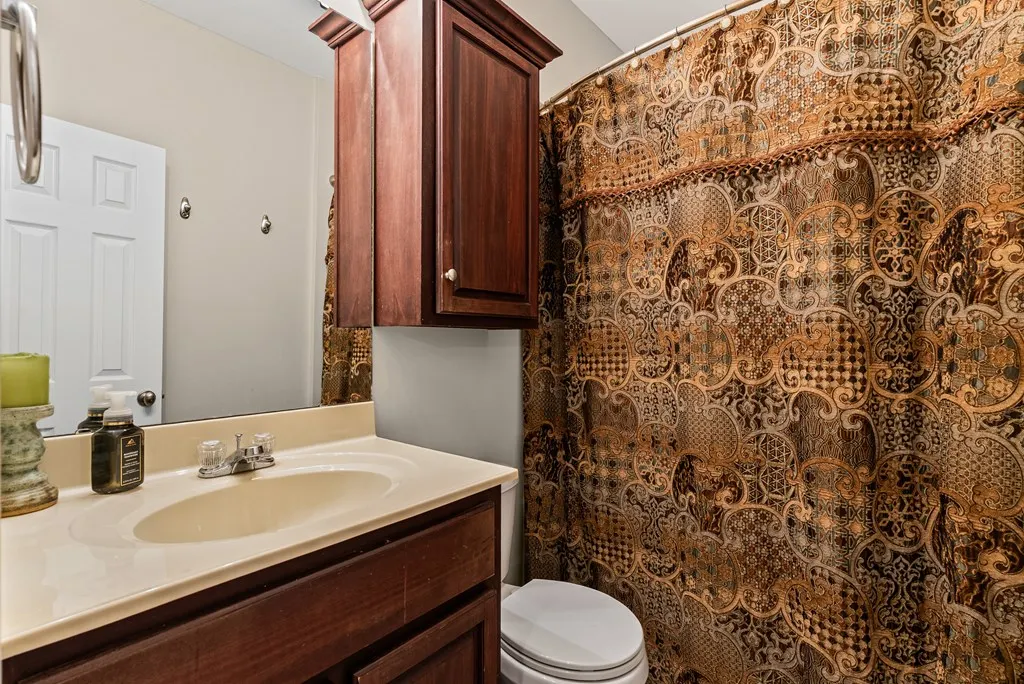
- Full Bathrooms2
- Half Bathrooms1
- Sqr Footage1560
Data Source:
North Central Mississippi REALTORS®
Property Description
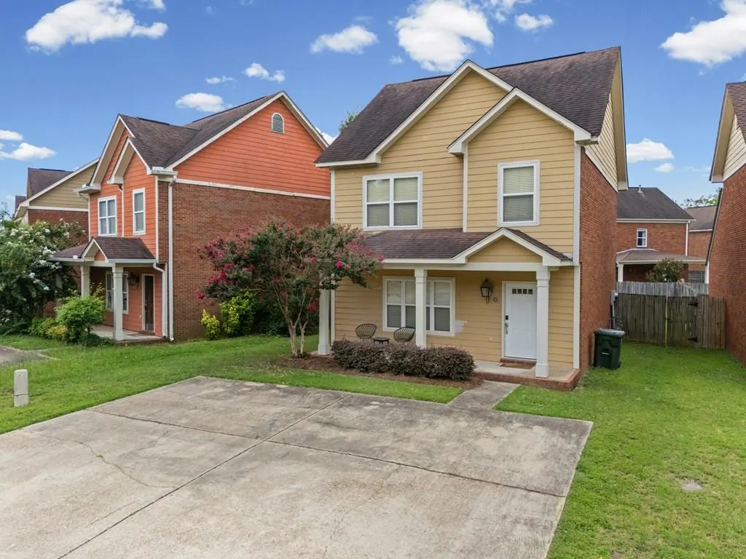
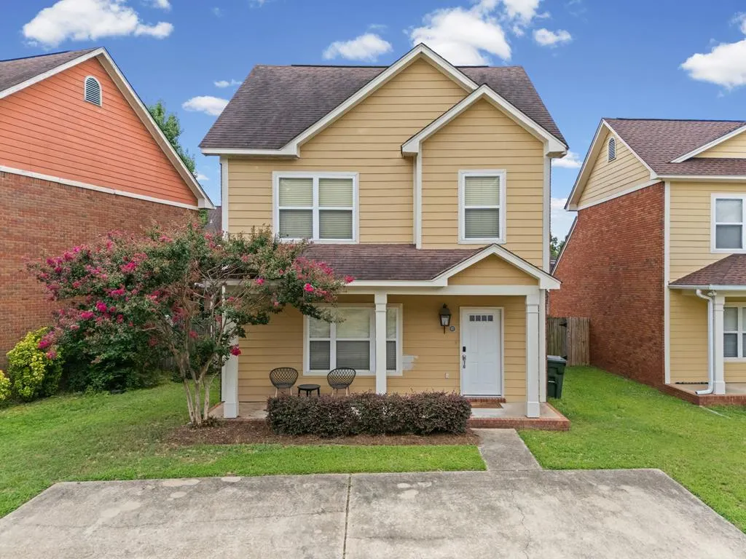
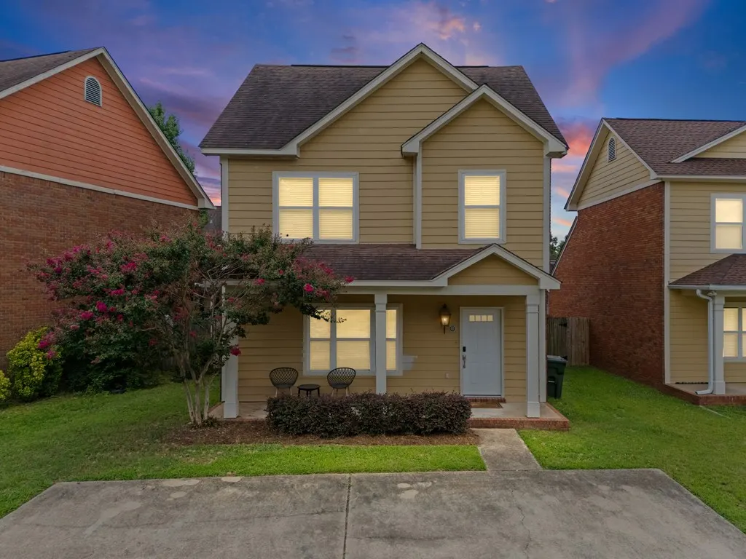
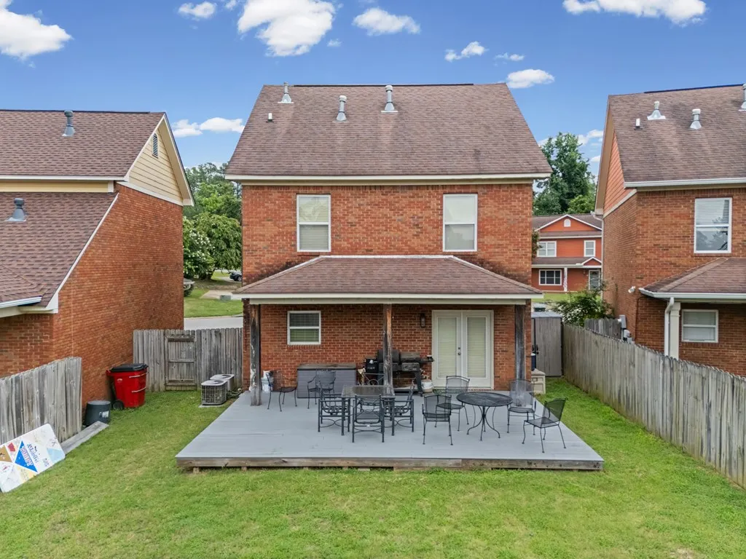
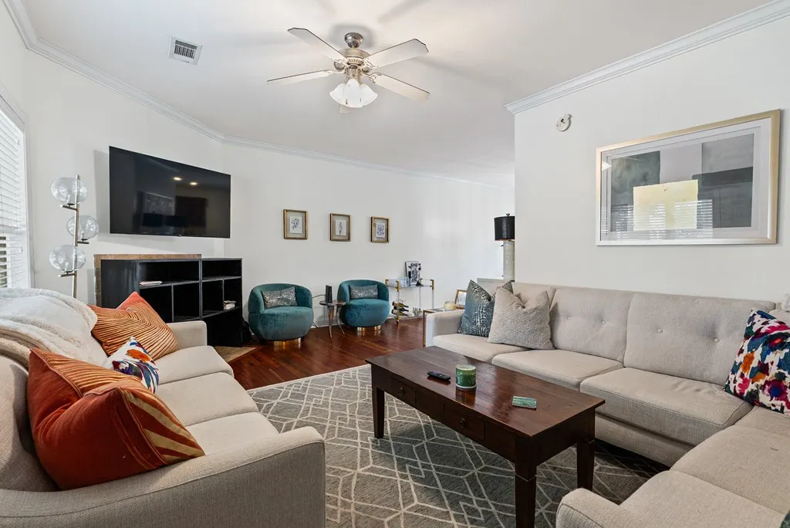
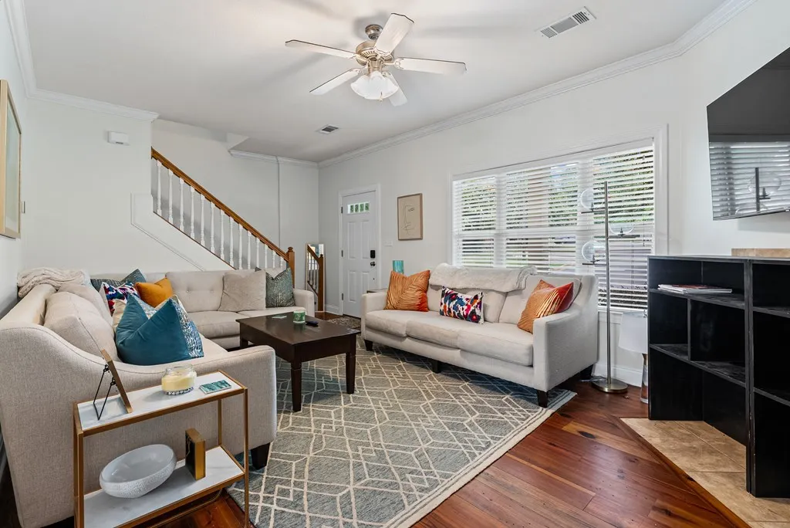
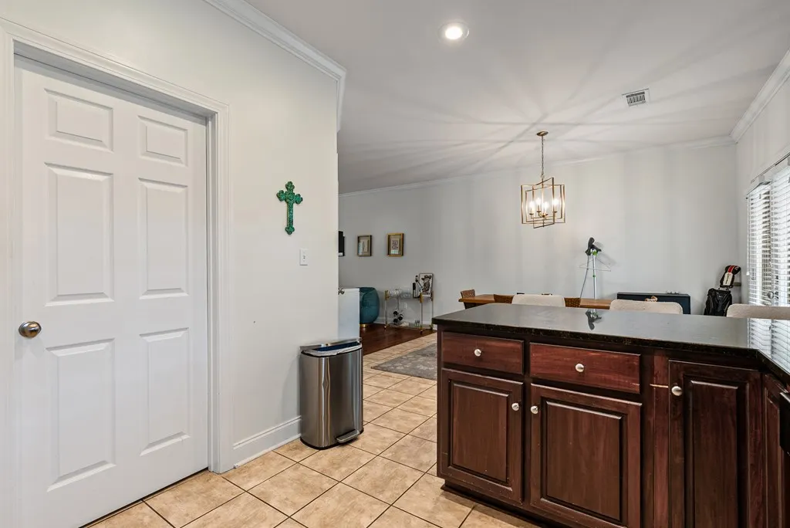
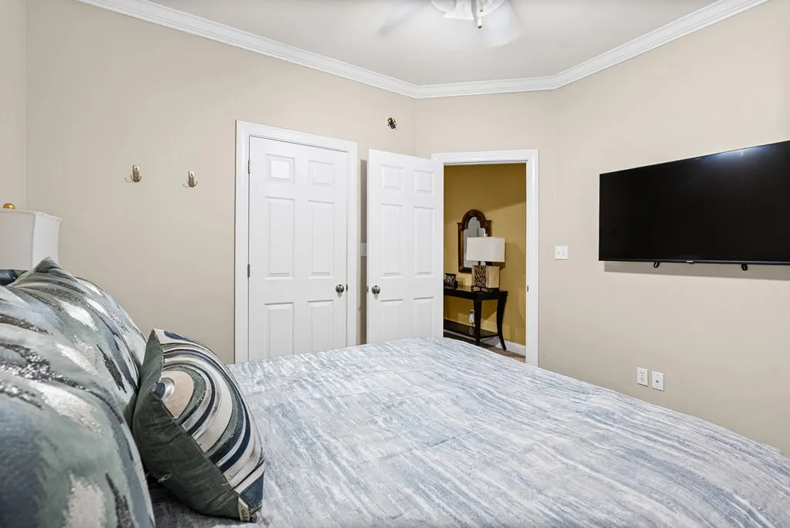
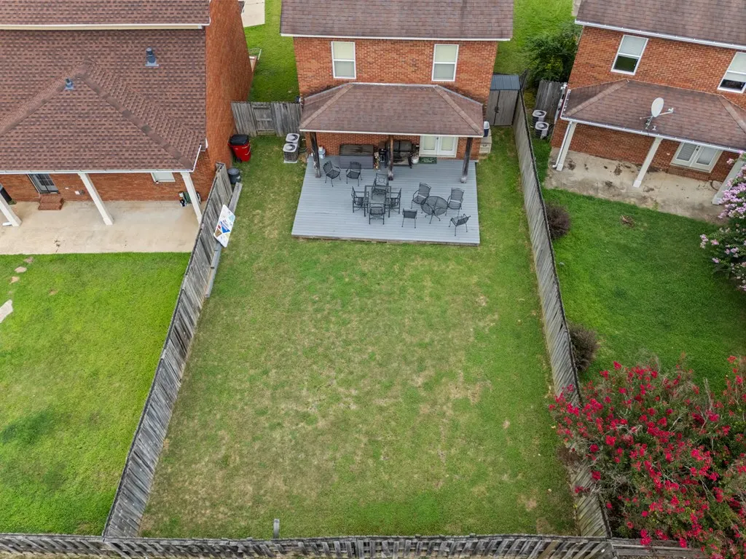
Aspen Ridge is a great neighborhood that can meet the needs for young families, weekenders or parents wanting to buy a place for their kids. One of the nicest things about Aspen Ridge is it offers a similar living experience as a condominium complex but without the expense of the monthly dues. The owners have recently added pine floors in the living area and an extended back deck.
| Price History | |
|---|---|
| 8/4/2026 | Listed $389,000 |
General Features
| Sewer | Public Sewer |
|---|---|
| Heating | Central,Natural Gas |
| Cooling | Electric |
| Utilities | Cable Connected,Underground Utilities |
| Possession | Close Of Escrow |
| Roof | Architectural |
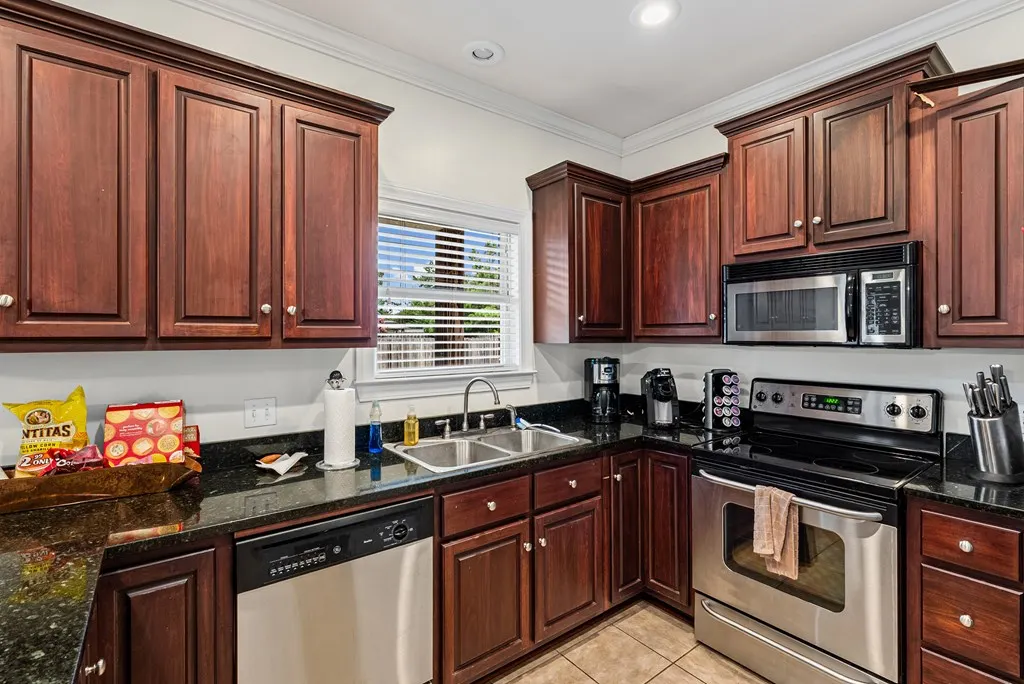
| Appliances | Gas Water Heater,Tankless Water Heater,Microwave,Dishwasher,Disposal,Dryer,Electric Range,Refrigerator,Washer,Vented Exhaust Fan |
| Patio/Porch Features | Patio,Porch |
| Pool Features | None |
| Construction Materials | Brick,HardiPlank Type |
| Year Built | 2005 |
| Electric | NEMPA |
| Stories Count | 2 |
| Levels | Two |
| Property Subtype | Residential |
| Parcel Number | 146R24172.00 |
| County | Lafayette |
| Property Type | Residential |
| HOA | No |
| Attached Garage | No |
| Subdivision Name | Aspen Ridge Town Homes |
| Garage Y/N | No |
| Total Rooms | 5 |
| Full Baths | 2 |
| Status | Active |
| Directions | Take Jackson Ave West and take a right on Anderson Road. Aspen Ridge is on your left. Drive straight into neighborhood,continue straight and dead ends into Aspen Loop. |
| City | Oxford |
| High School District | Oxford |
| Zoning Description | SUBDIVISION COVENANT |
| MLS Area | West |
| Lot Size Units | Square Feet |
| Carport Y/N | No |
| Property Attached Y/N | No |
| Tax Annual Amount | 3664 |
| Virtual Tour | https://tour.usamls.net/41-Aspen-Loop-Oxford-MS-38655/unbranded |
| Building Area Units | Square Feet |
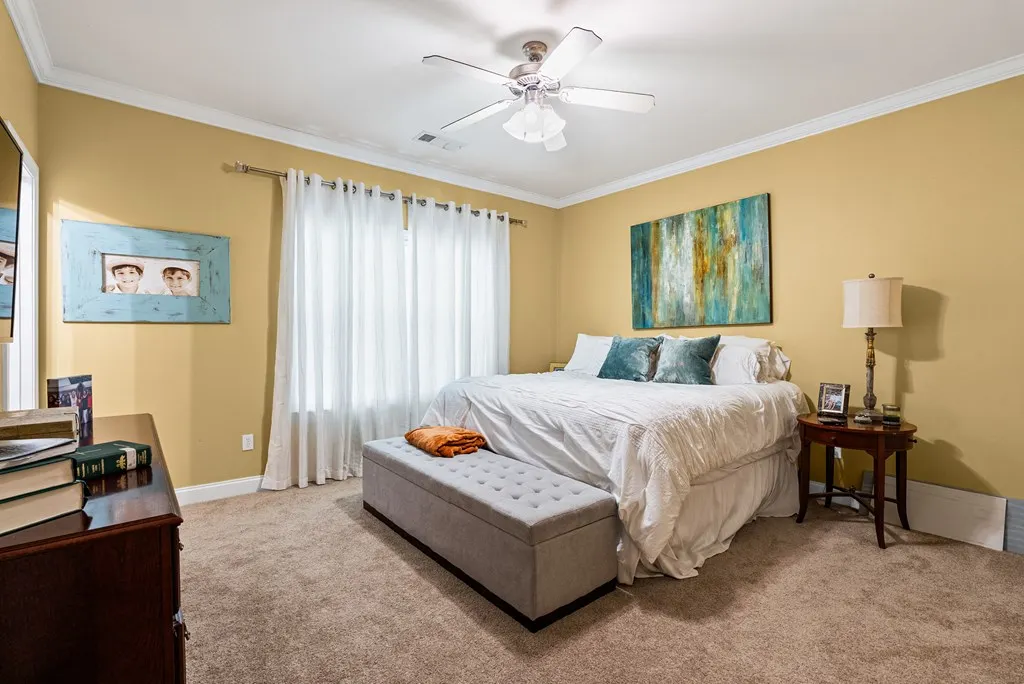
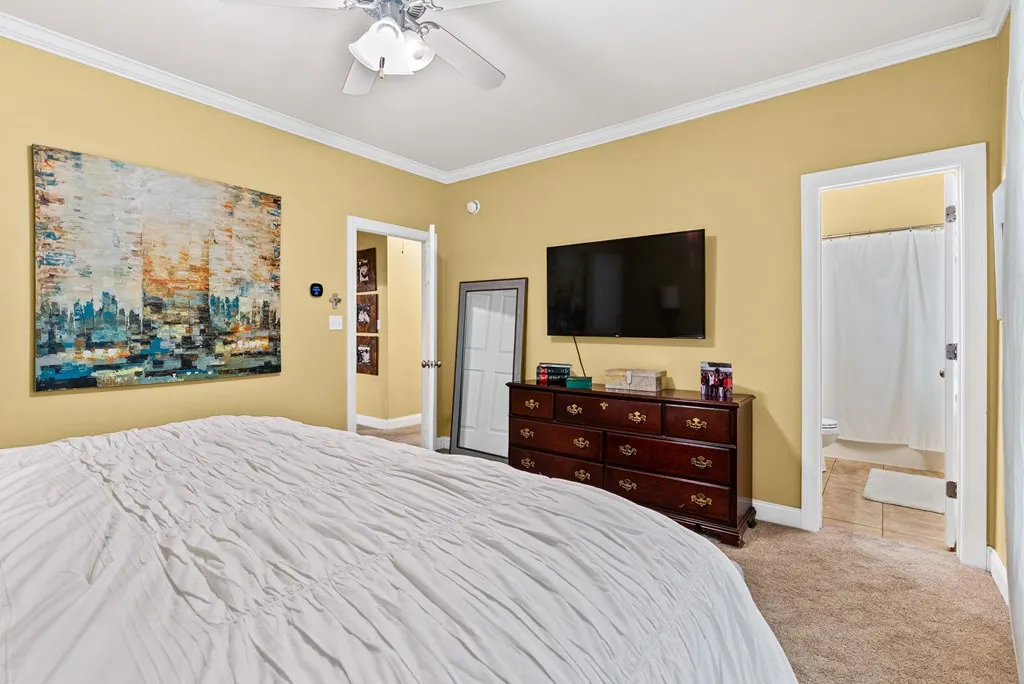
| Primary Bedroom Level | Upper |
| Living Area Units | Square Feet |
| Standard Status | Active |
| Occupancy Type | Owner |
| Middle/Junior School District | Oxford |
| Elementary School District | Oxford |
| Legal Description | as recorded |
| Freehold | IDX,BBO |
Interior Features
| Interior Amenities | Ceiling Fan(s) |
|---|---|
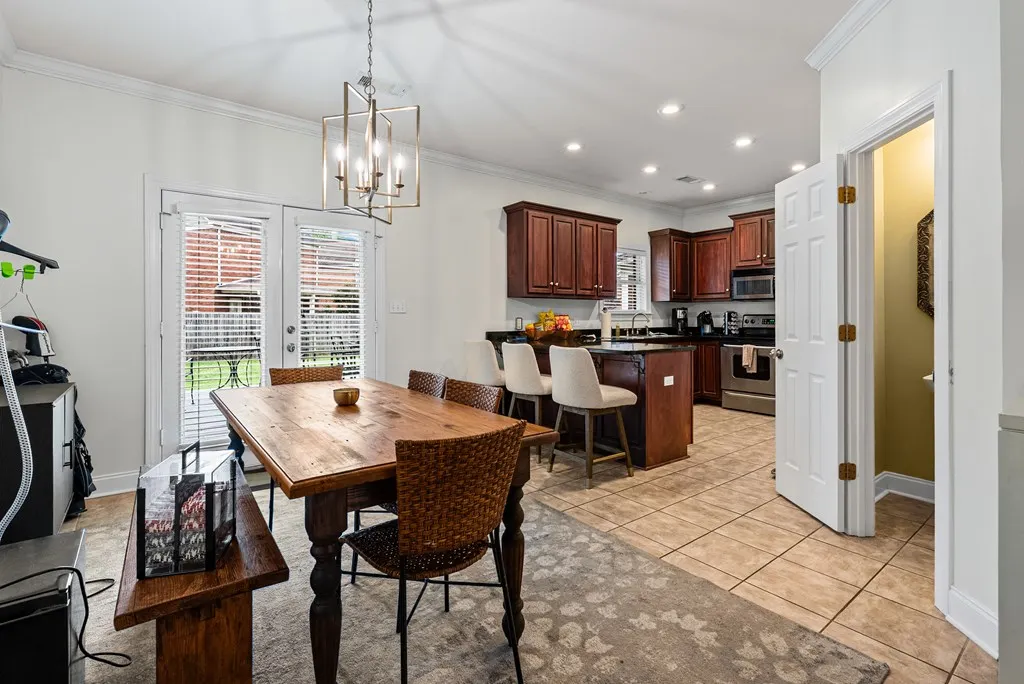
| Flooring | Carpet,Hardwood,Ceramic Tile |
| Kitchen Level | Main |
| Air Conditioning Y/N | Yes |
| Heating Y/N | Yes |
| Window Features | Double Pane Windows,Vinyl,Blinds |
| Fireplace Y/N | No |
| Half Baths | 1 |
| Laundry Features | W/D Hook Up |
| Total Bedrooms | 3 |
| LivingAreaSource | Plans |
| Total Baths | 3 |
| Family Room Level | Main |
| Second Bedroom Level | Upper |
Exterior Features
| Fencing | Fenced |
|---|---|
| Parking Features | None,Paved |
| Water Source | Public |
| Foundation Details | Slab |
| Spa | No |
| Building Area Total | 1560 |
| Road Surface Type | Asphalt |
| Waterfront Y/N | No |
Amenities
- Foreclosure
- Views
- Short Sale
- New Construction
- Adult 55+
- Lease To Own
- No HOA Fees
- Furnished
- Primary On Main
- Air Conditioning
- Seller Finance
- Green
- Fixer Upper
- Horse
- Golf
- Fireplace
- Deck
- Garage
- Basement
- Pool
Property vs Single Family Average in 38655
Price
Taxes
Year Built
Visits
 All information deemed reliable but not guaranteed. All properties are subject to prior sale, change or withdrawal. Neither listing broker(s) or information provider(s) shall be responsible for any typographical errors, misinformation, misprints and shall be held totally harmless. Listing(s) information is provided for consumer's personal, non-commercial use and may not be used for any purpose other than to identify prospective properties consumers may be interested in purchasing. The data relating
